









Quebec’s Laurentian Forest House perfectly reflects its natural environment while honouring a family’s traditions and history.
The rolling hills and pristine lakes of Quebec’s Laurentian Mountains are some of Canada’s most treasured natural resources and the Laurentians are a place that generations of families are delighted to call home. For their primary homes or recreational properties, many would never consider anywhere else.
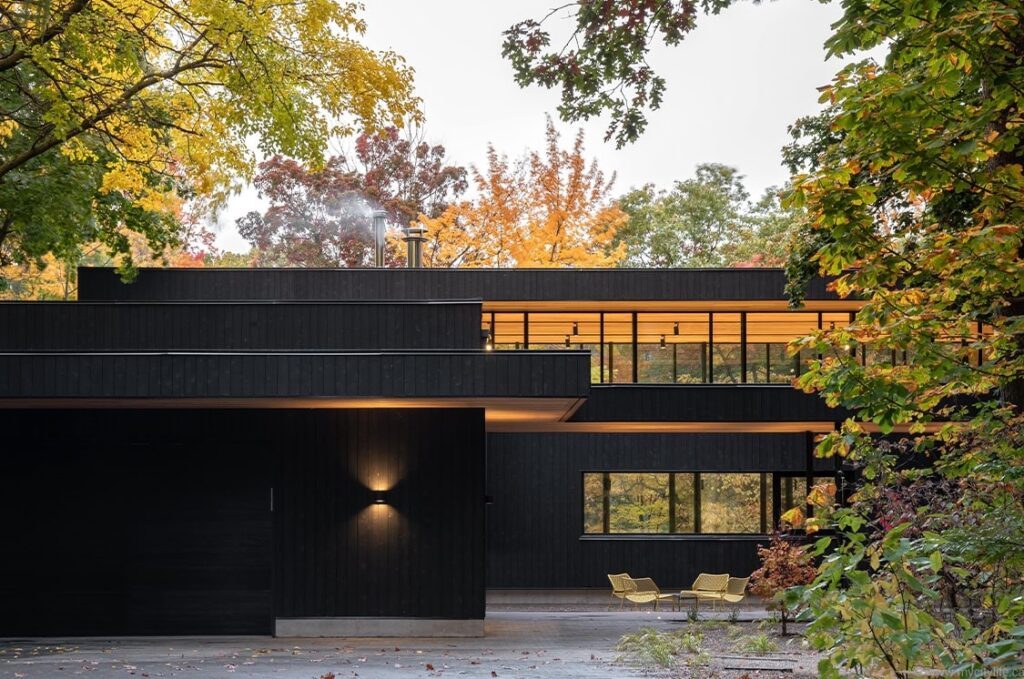
Here, on an 8.5-acre property in Wentworth-North overlooking Lake Notre-Dame proudly sits Laurentian Forest House, a stunning family home designed by architects RobitailleCurtis to not only fit seamlessly into the landscape but also pay homage to the owners’ family’s long history in the area.
Over many summers the owners’ children camped at the summit, establishing deep personal connections to the land. But rather than building there, at the property’s highest point, they chose to preserve that particular site as honoured family ground and instead have nestled the home elegantly and unobtrusively into the terrain below, around the summit.
Laurentian Forest House perfectly demonstrates the artistry of landscape architecture and architectural studio RobitailleCurtis, known for its thoughtful and authentic work in creating indoor and outdoor spaces that fundamentally relate to one another and for its deep appreciation for durably built environments and the natural world.
Set within a dense forest of maple, spruce, birch, hemlock and beech typical of the Laurentides, the L-shaped home has been built gently into the hillside and offers expansive views of both Lake Notre-Dame and the surrounding hills, with each room’s windows revealing a beautiful forest landscape, creating a quiet, peaceful and contemplative living environment.
A winding driveway gradually rises through the woods to the home, where a stone stairway integrated into the site’s exposed weathered-rock outcrop leads to an entry walk lined with birch trees and native ferns. Inside the building is a single-storey living area to the south and a two-storey sleeping area extending west and north.
The open-plan living area accommodates a kitchen, living and dining area, with an expansive cedar deck that extends the living spaces out among the trees, as well as a screened dining porch for secluded summer dining in the forest. The sleeping area contains three bedrooms, two bathrooms, a private study and a lower- level living area with an entry and a mudroom. RobitailleCurtis chose to use materials that are intentionally restrained, including a continuous cedar ceiling and customized walnut built-ins that bring warmth to the interior and polished concrete floors to provide durability for the long term.
While its location, design and materials all combine to make Laurentian Forest House stunningly beautiful, it is also practical in terms of high performance and longevity; details such as continuous insulation that avoids thermal bridging, triple- glazed windows that enhance thermal efficiency and occupant comfort and radiant concrete floor heating providing low-carbon comfort have all been carefully considered. All mechanical systems are fully electric, allowing for a future transition to on-site renewable energy.
It’s often said that home is where the heart is. At Laurentian Forest House, home is also where design meets inspiration in an environment of beauty, nature and, above all, a family’s traditions and heritage.