















An off-grid Muskoka retreat by DUBBELDAM Architecture + Design proves that slowing down may be the ultimate luxury.
There is something increasingly rare about true quiet.
At Long Lake Cottage in Muskoka, Ont., that sense of stillness became the starting point for the entire design. Located on a secluded peninsula along a pristine, motorboat-free lake, the off-grid retreat was created for a couple who spent a year camping on the property before deciding what, and where, to build.
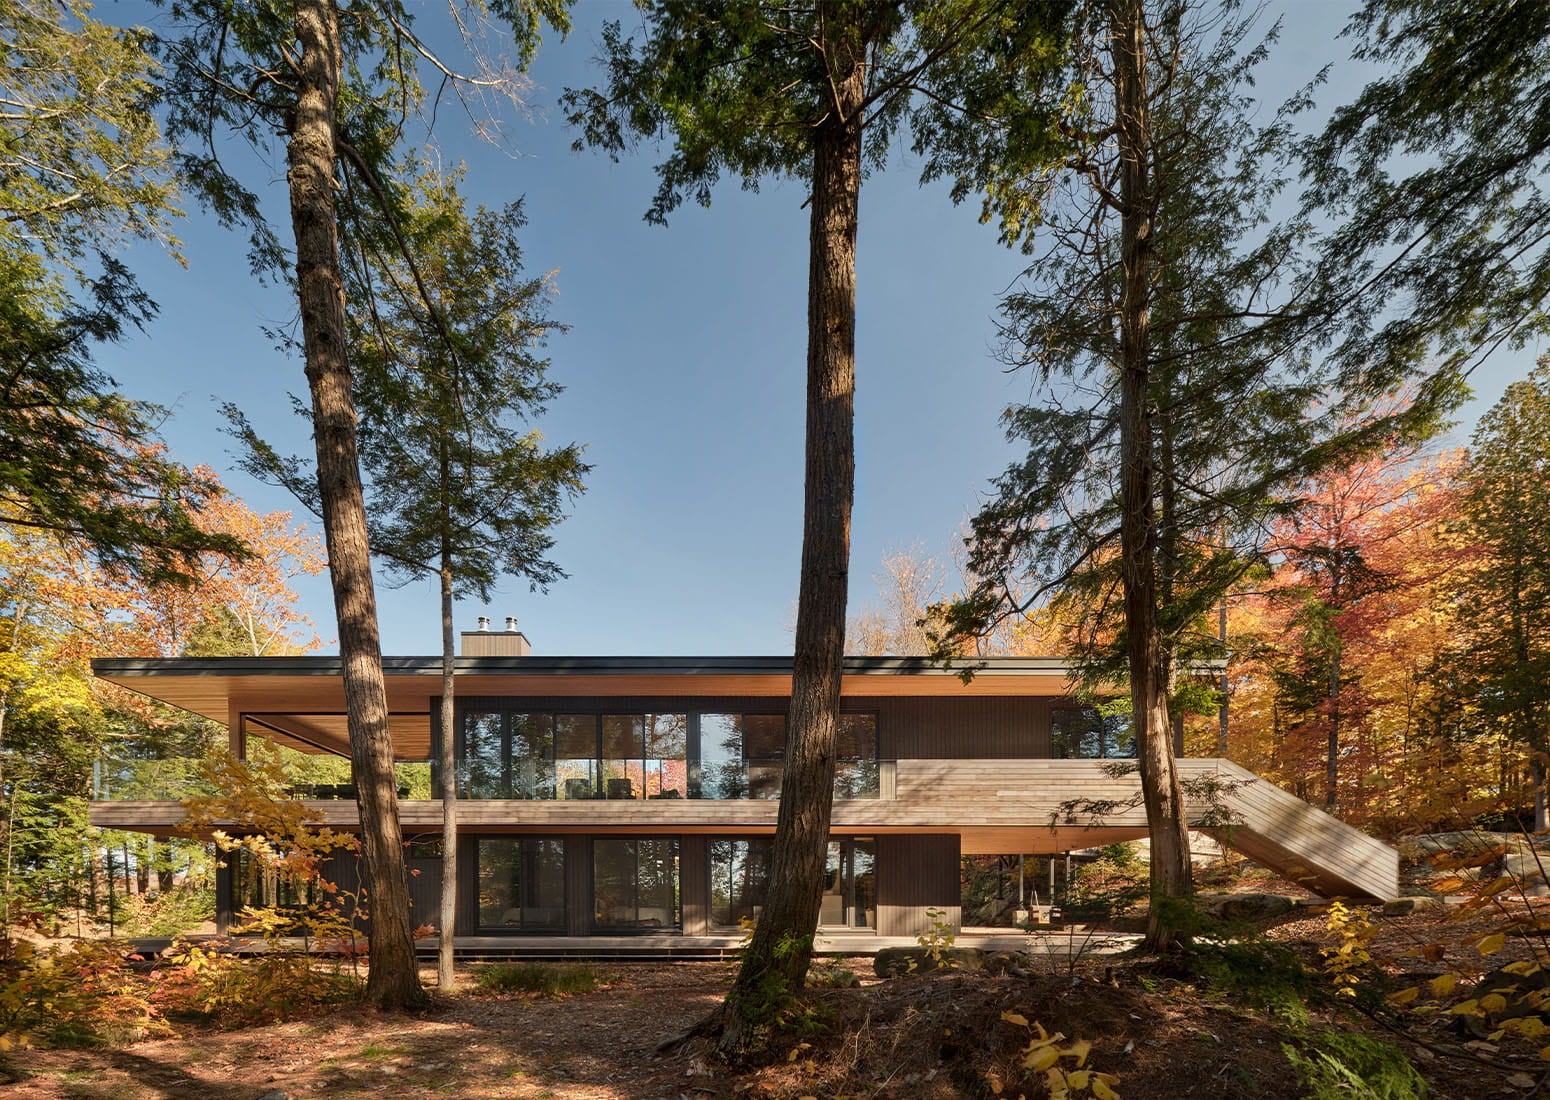
Designed by DUBBELDAM Architecture + Design, the residence feels less like a traditional cottage and more like an extension of the landscape itself. Nestled into a ridge and surrounded by mature trees, the home reveals itself gradually, allowing the natural beauty of the site to remain the focal point.
Rather than positioning the primary living spaces at ground level, the architects elevated them above the forest floor. Accessed by a bridge, the upper level was intentionally designed to capture expansive views of the surrounding water and woodland while creating the sensation of living among the trees. Floor-to-ceiling windows, retractable glass doors and generous outdoor terraces blur the boundaries between indoors and out, allowing the landscape to become a part of everyday life.
Inside, the atmosphere is warm, understated and deeply connected to its setting. White oak millwork, engineered stone surfaces and continuous western hemlock ceilings create a palette that feels contemporary while remaining rooted in the natural environment. A cast-concrete fireplace anchors the open-concept living and dining area, while a nearly-17-foot window bench offers an inviting place to gather, read or simply take in the view.
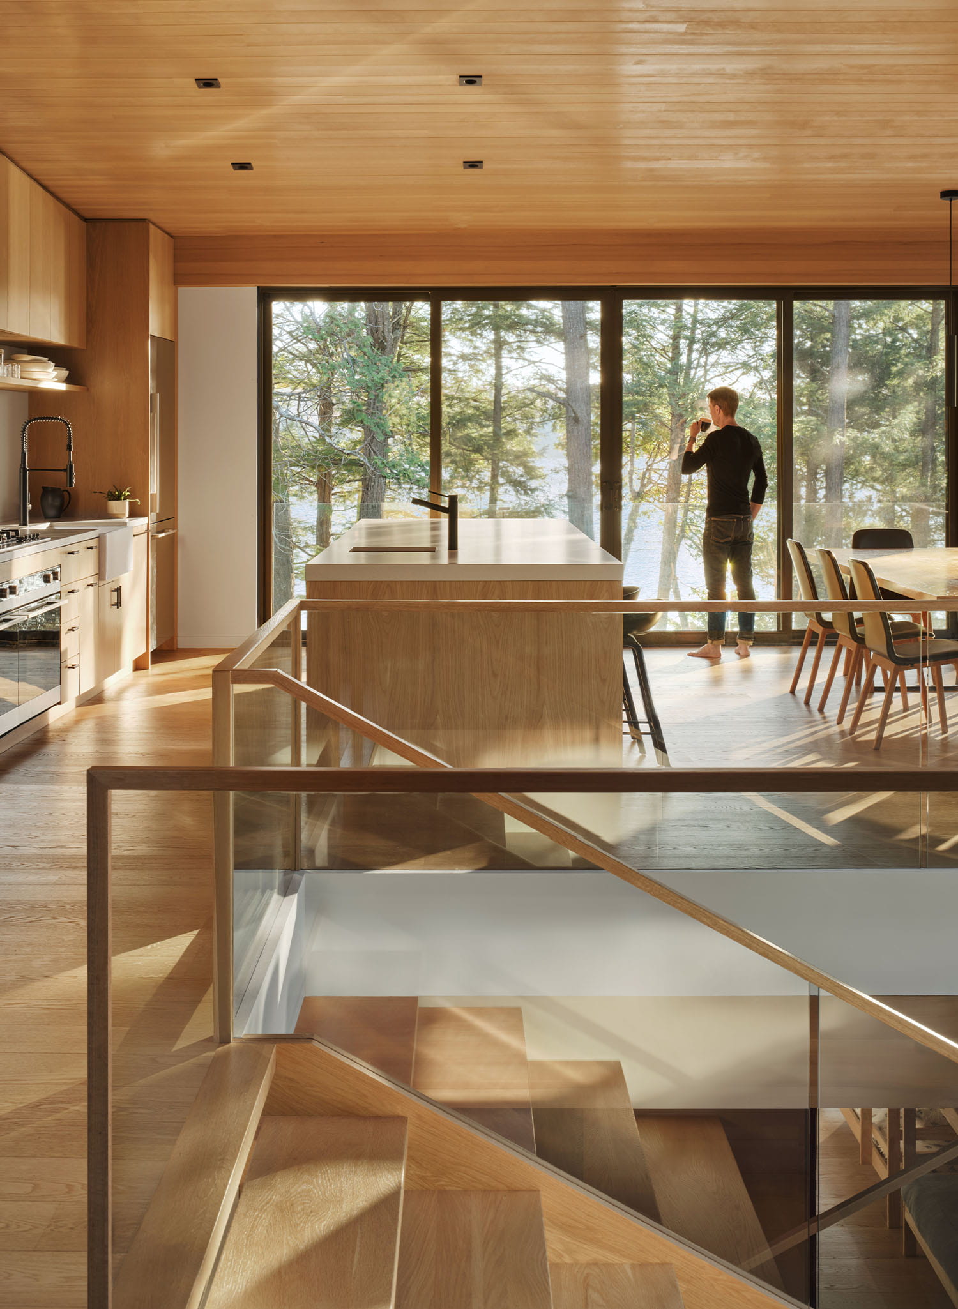
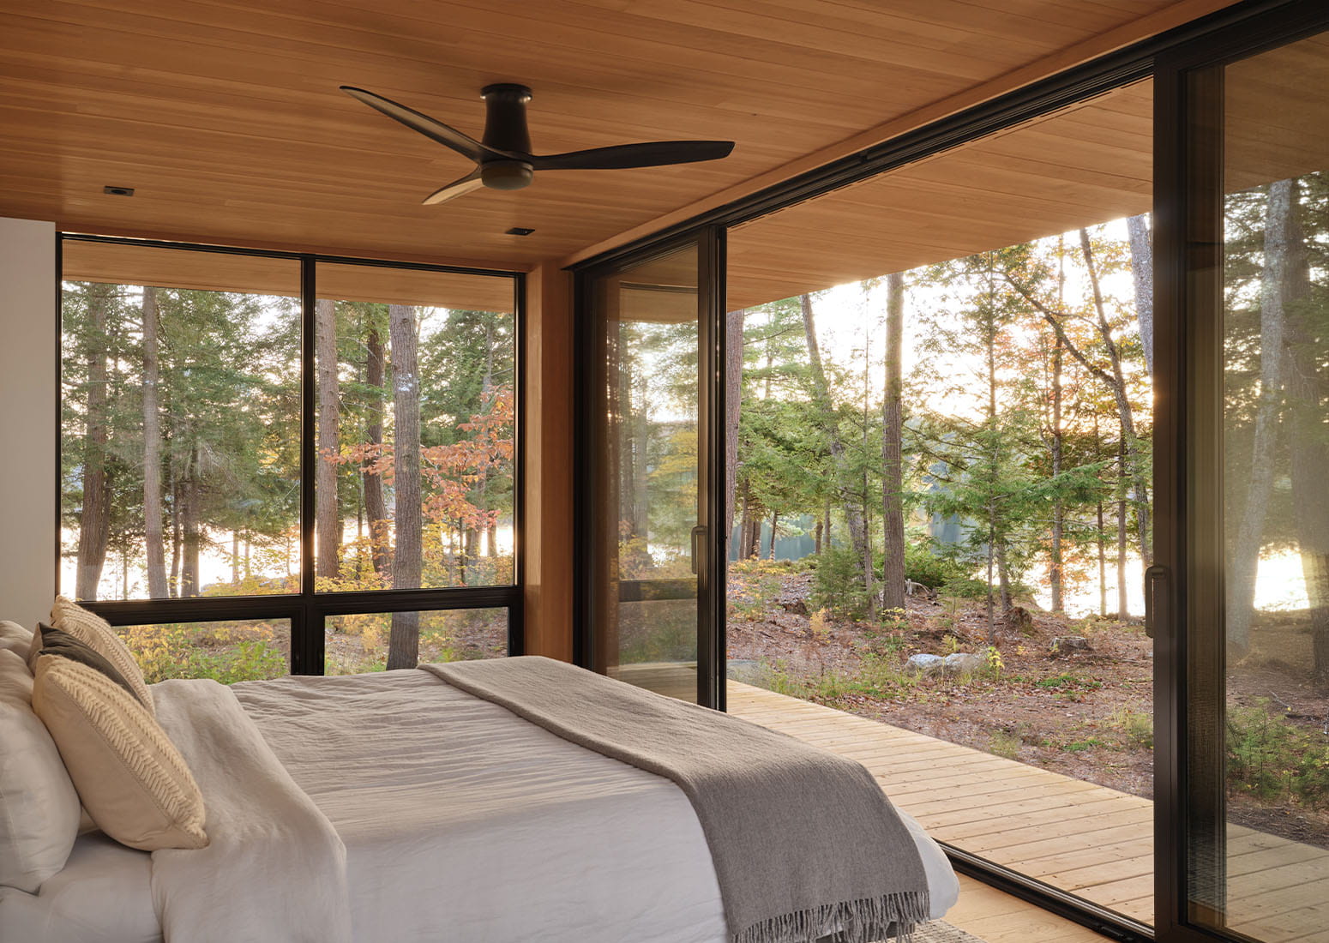
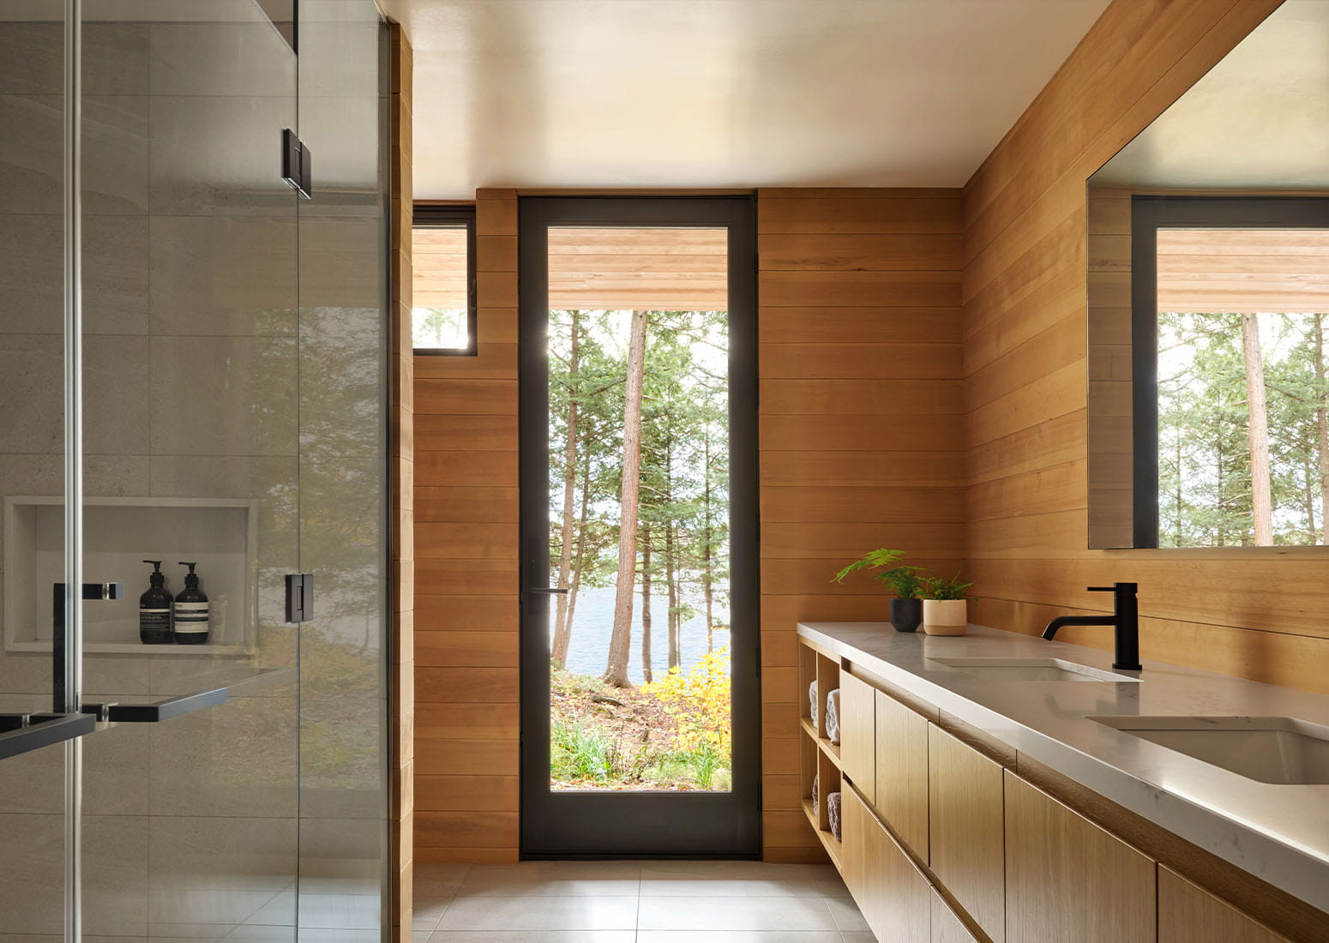
The cottage was designed with connection in mind, but privacy was equally important. Five lower-level bedrooms open directly to the forest through dedicated exterior entrances and floor-to-ceiling glazing, creating a sense of independence for family and guests. The primary suite embraces the property’s camping roots with an outdoor shower tucked into the landscape, reinforcing the home’s relationship with nature.
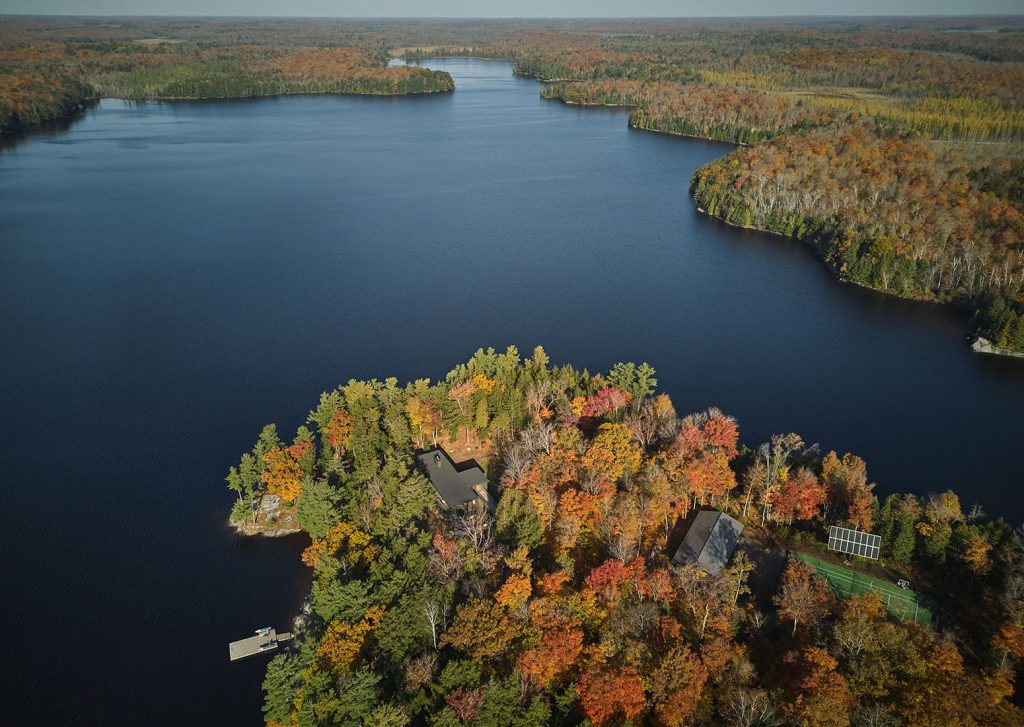
Outdoor living plays a central role in the experience. Two expansive decks are woven into the site’s natural contours, offering sheltered spaces for dining, entertaining and quiet reflection. The upper deck features sweeping lake views, retractable screens and an outdoor wood-burning fireplace, extending the outdoors enjoyment well beyond the summer season.
Entirely powered by a solar array and constructed using sustainably harvested materials, Long Lake Cottage demonstrates how environmental responsibility and elevated design can coexist seamlessly. Locally sourced wood is used throughout both the structure and interior finishes, creating a sense of continuity between the home and its surroundings.



More than a seasonal getaway, Long Lake Cottage reflects a growing shift in how people want to live. In an increasingly busy world, the project offers a compelling reminder that luxury is not always about excess. Sometimes it is about creating space to slow down, reconnect and experience the landscape exactly as it was meant to be.
LONG LAKE COTTAGE
• APPLIANCES & EQUIPMENT
Fridge / Freezer: Fisher & Paykel 36” Fridge
Dishwasher: Fisher & Paykel Integrated Dishwasher
Convection Oven: Fisher & Paykel 30”
Oven Cooktop: Fisher & Paykel 36” Cooktop
Range Hood: Falmec 34” Integrated Hood
Wine Fridge: Marvel 24” Undercounter Wine Fridge
Living Room Fireplace: Valcourt Antoinette – FP7CE-VA7TR wood burning fireplace
Muskoka Room Fireplace: Heatilator Castlewood 42 wood-burning fireplace
Muskoka Room Bug Screens: Lutron
• LIGHT FIXTURES
Throughout: Recessed Potlights – Liteline, Luna 3.5” Square LED
Dining Room Pendants: Eglo Tortoreto Pendant Light – Black Finish
Ensuite Bathroom: Schoolhouse Annette Wall Sconce
Bedrooms: DWR, Modern Fan Company Arbour flush 54” Fan