











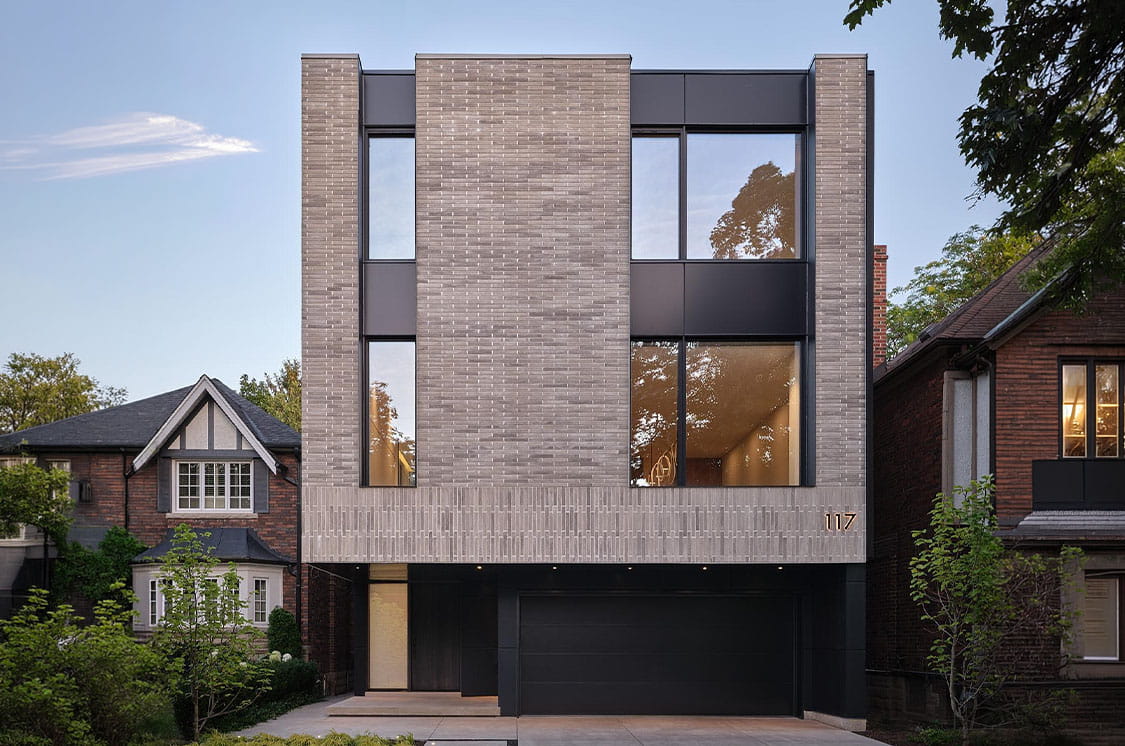
Designed by Izen Architecture with interiors by DS Interiors, the house is built through consistency rather than contrast, where each decision reinforces the next instead of competing for attention.
House 117 does not rely on a single defining moment. There is no obvious gesture designed to carry the project, and that absence becomes the point.
The exterior introduces this logic with restraint. The use of elongated grey brick subtly alters the expected scale of the façade, creating a stretched horizontal rhythm that feels deliberate without being insistent. At the base, the orientation of the brick shifts vertically, marking a change in level while also introducing a quieter, more tactile reading of the surface. Recessed windows sit within controlled openings, pulling the façade inward rather than projecting outward. The overall effect is measured. The house, designed by Izen Architecture, does not try to extend into its surroundings. It maintains its position.
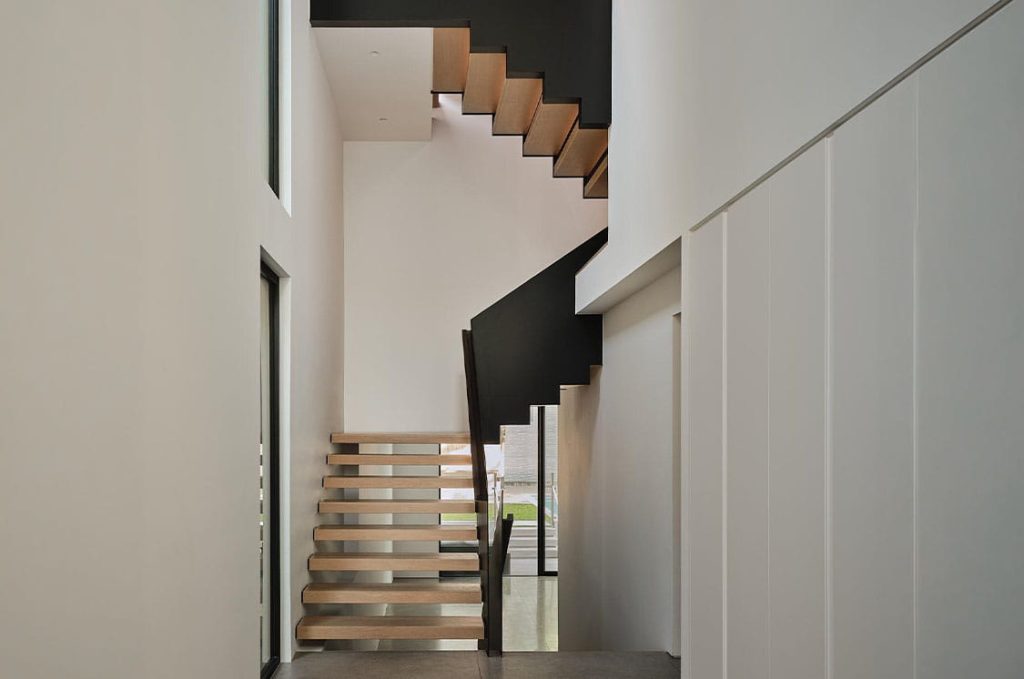
Inside, the organization becomes more apparent over time. The central staircase functions less as an object and more as a device that structures movement and light. It does not announce itself immediately. Instead, it reveals its importance through use, as circulation repeatedly returns to it. Openings above allow light to beam downward, creating a gradient rather than a uniform brightness. This approach gives each level a slightly different atmosphere, even though the materials remain consistent.
That consistency is carried through the palette. Black metal elements are used in multiple ways, sometimes as structure, sometimes as detail, but always integrated. Surfaces remain neutral, which shifts the focus away from colour and toward alignment. The way materials meet begins to carry more weight than the materials themselves. Edges are clean, transitions are controlled, and nothing appears unresolved. This clarity is not immediately noticeable, but it becomes more apparent the longer one looks.
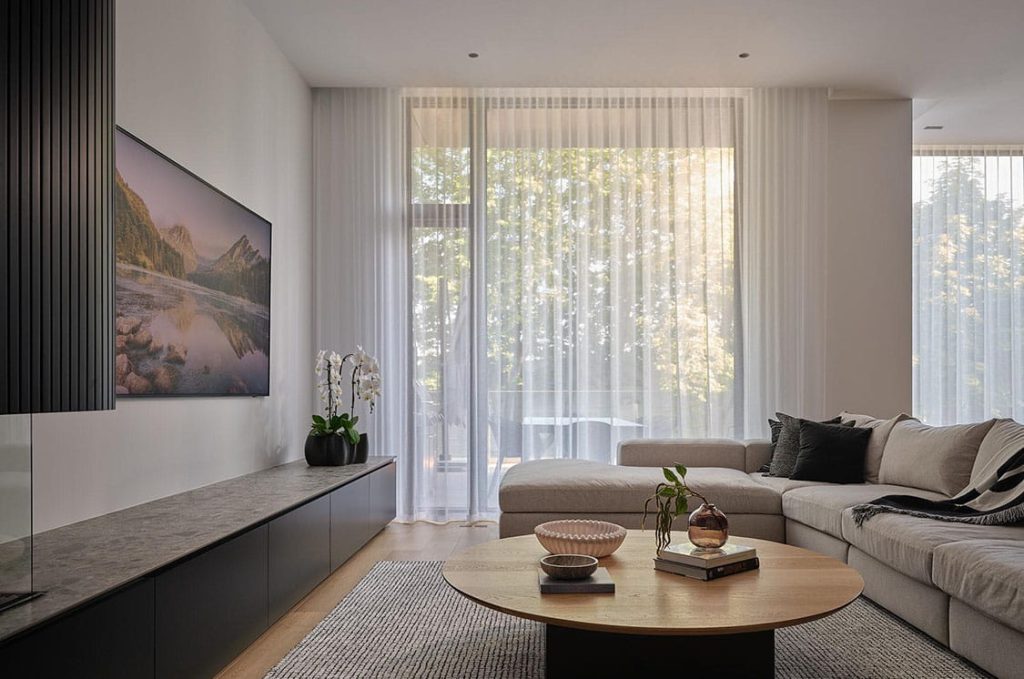
Wood introduces a shift in tone, though not in approach. On the main level, it extends vertically in addition to covering the floor, wrapping portions of the central volume. This move defines space without enclosing it, allowing the plan to remain open while still establishing a sense of order. Full-height pocket doors support this flexibility. When closed they provide separation. When open they disappear, maintaining that continuity. The house avoids fixed boundaries in favour of adaptable ones.
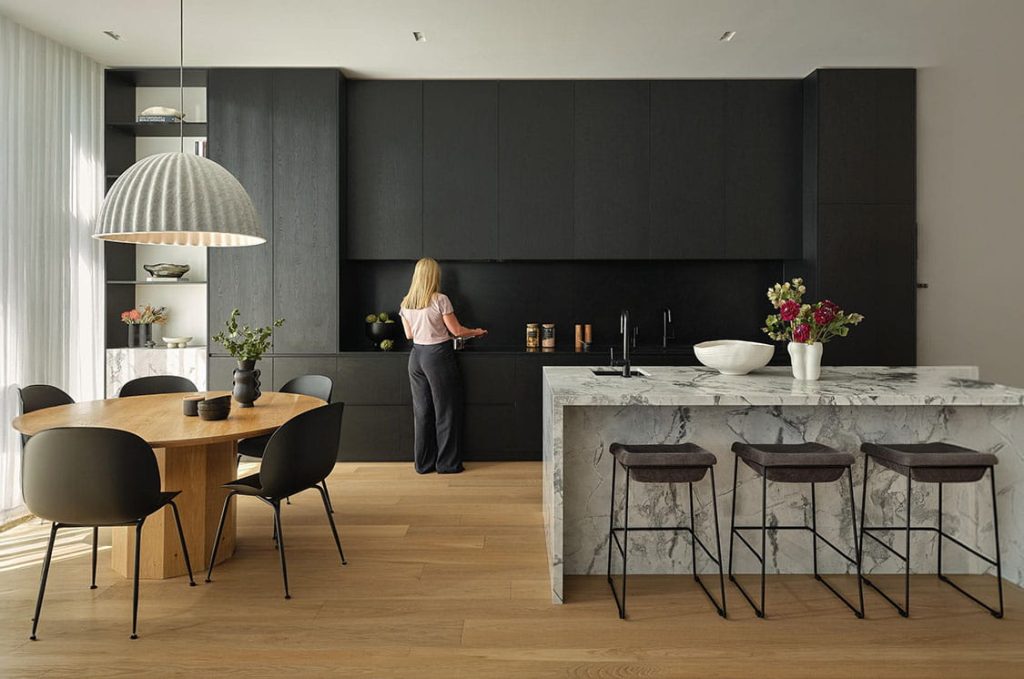
The kitchen operates within the same framework, although carrying a slightly heavier presence. Black cabinetry and a granite surface establish a denser composition, while a stone island with visible veining introduces variation. The contrast is present but it is not exaggerated. Instead, proportion and placement resolve the tension between elements. Light from adjacent glazing prevents the space from feeling enclosed, maintaining the balance established elsewhere.
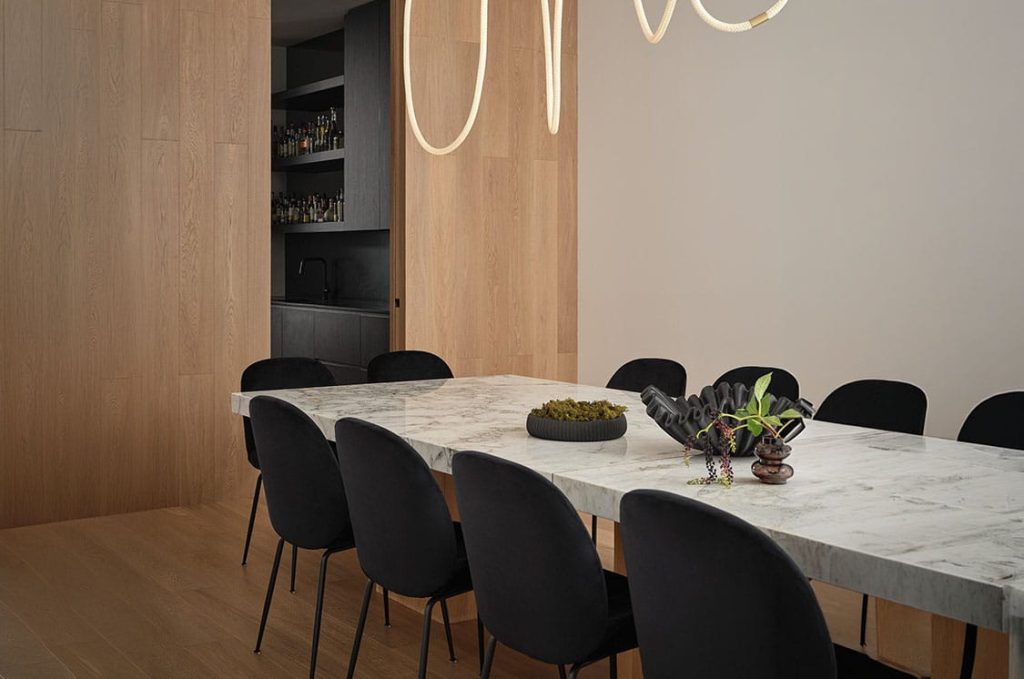
Bathrooms continue this pattern of control. Large surfaces, minimal detailing and integrated lighting create spaces that feel consistent with the rest of the house. A skylight within the primary shower introduces a more focused condition of light, while remaining aligned with the overall approach. It adds clarity rather than drama.
What defines House 117 is not its individual parts, but the way it maintains its position. It does not shift strategies from one space to another. It does not introduce variation for the sake of interest. Instead, it works within a narrow range and refines it.
That level of consistency is difficult to sustain. Here, it becomes the project’s strongest quality.
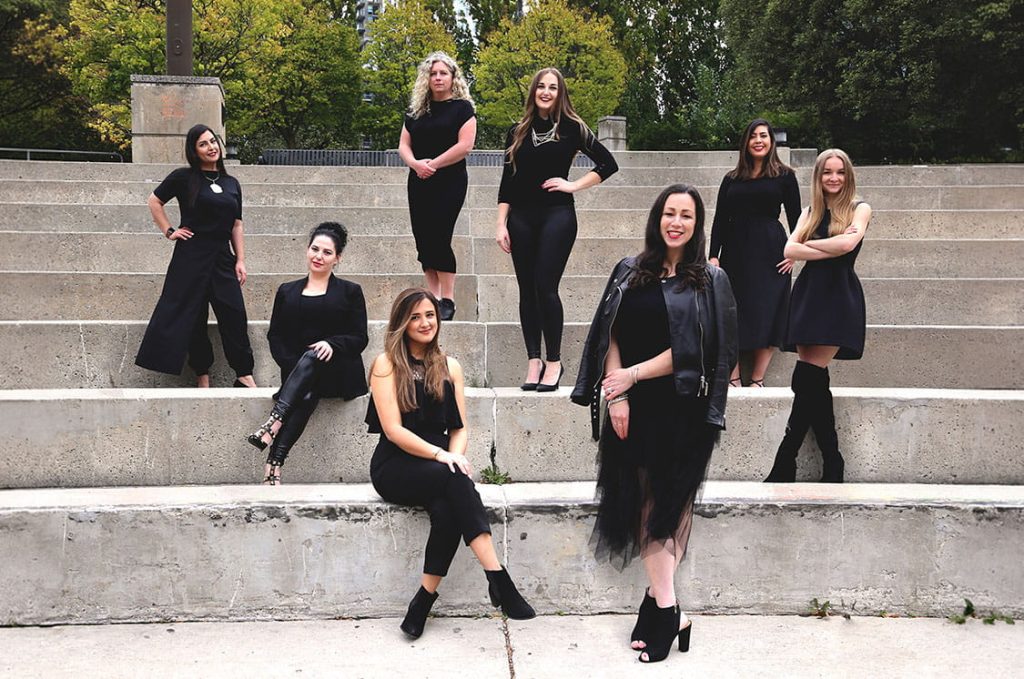
a team of talented individuals dedicated to the pursuit of architecture. | Photo Courtesy Of Izen Architecture