Looking to the future while honouring the past, Studio VAARO elevates a Toronto home by blending timeless character with contemporary design.
The owners of a corner-lot bungalow in Toronto’s Humewood-Cedarvale area dreamed of expanding their family home and reimagining both its inside and out. Studio VAARO has reinvented the structure, transforming it into a spacious, 2,925-square-foot two-storey gem now called Atlas House. The award-winning Toronto-based architectural practice is renowned for its research-driven and innovative designs, and its ability to create distinctive, enduring architectural experiences.
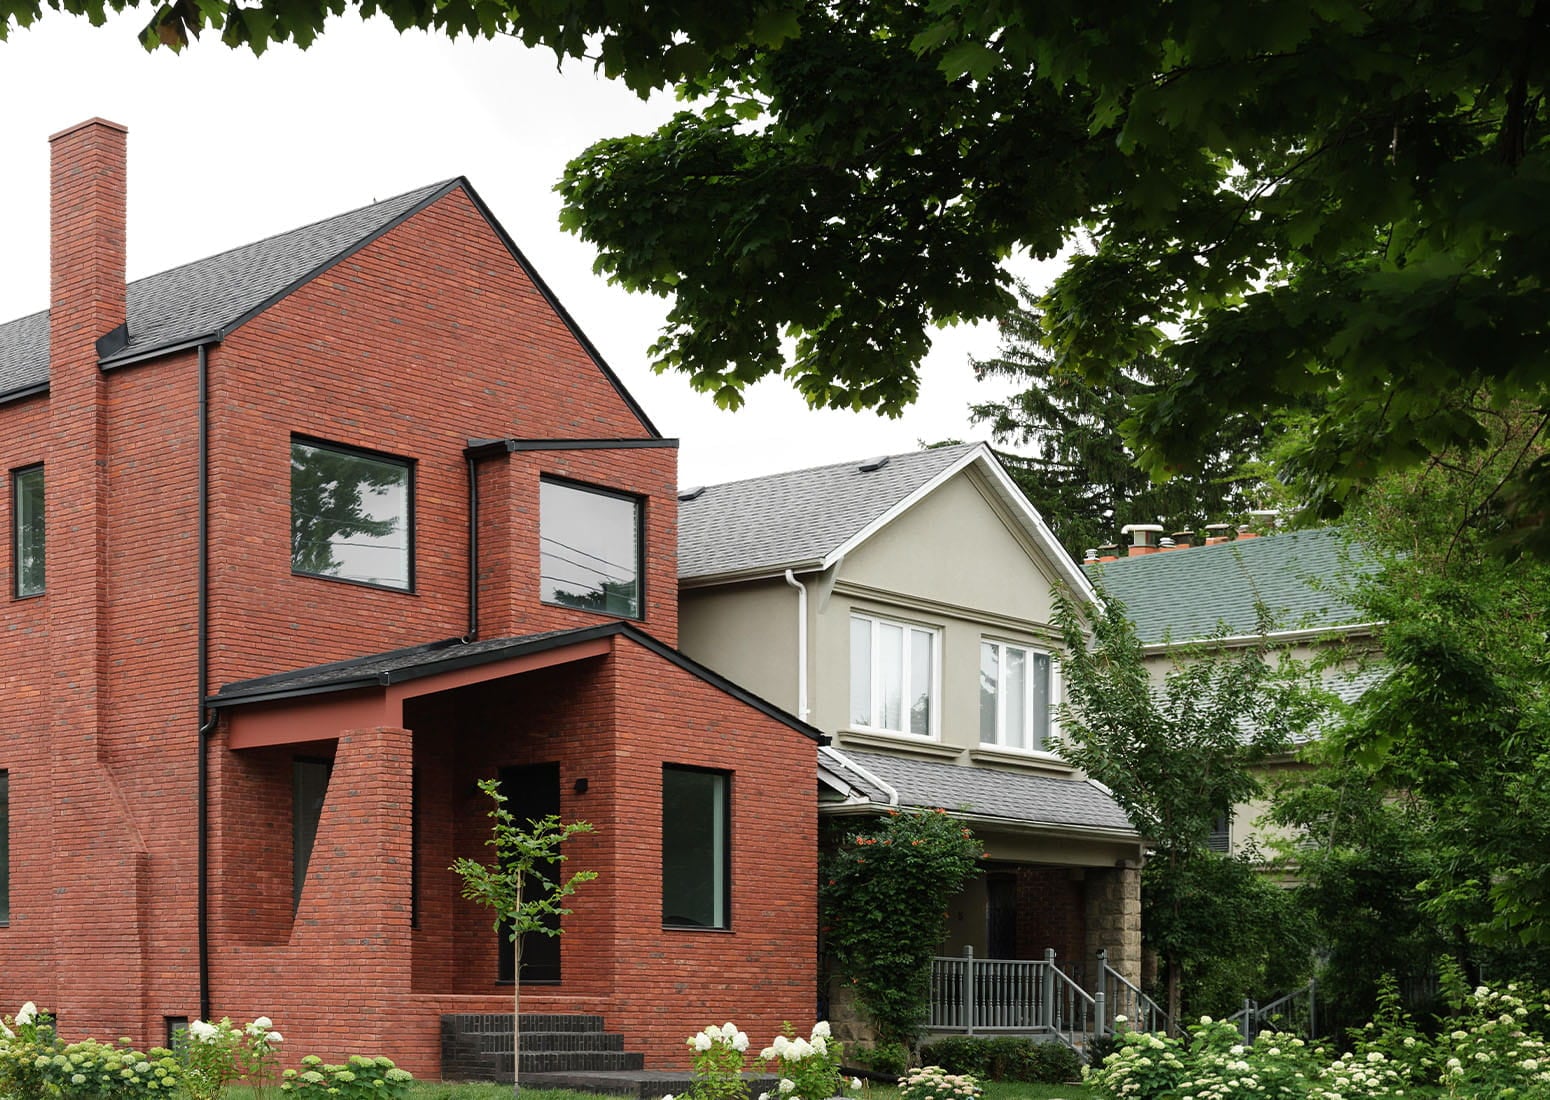
The project was a full rebuild. Specialized brick masons worked closely with Studio VAARO to unify the look of the handmade irregular-shaped Belgian bricks that were used across the home’s façade and front steps. Custom mortar colours, specific joint depths and sizing, and creative patterning of the bricks, whose hues range from deep clay red to dark purple, harmonize the textured exterior as in a fine work of art, with each brick retaining its own individuality.
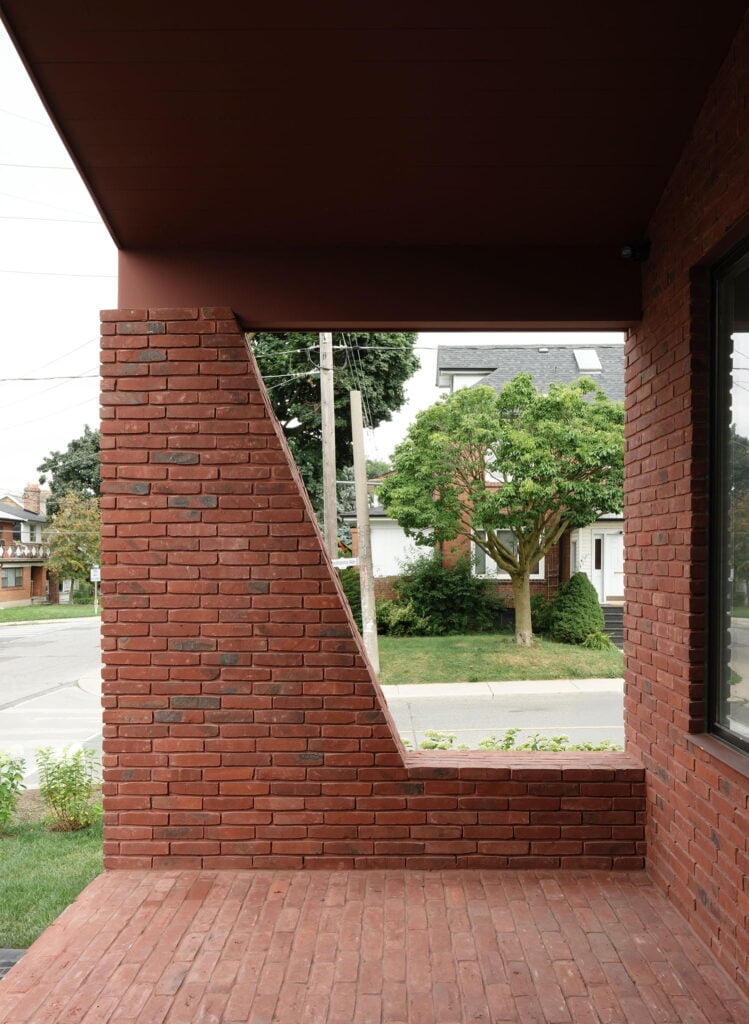
The contemporary-forward design nods to the home’s architectural past by respecting elements such as the neighbourhood’s classic gabled rooftops. Here, the two-sided sloped roof meets in a central ridge, forming a triangle. A left-angled trapezoidal opening leads to a small porch and the front door. Tinted glass windows lend an artistic touch.
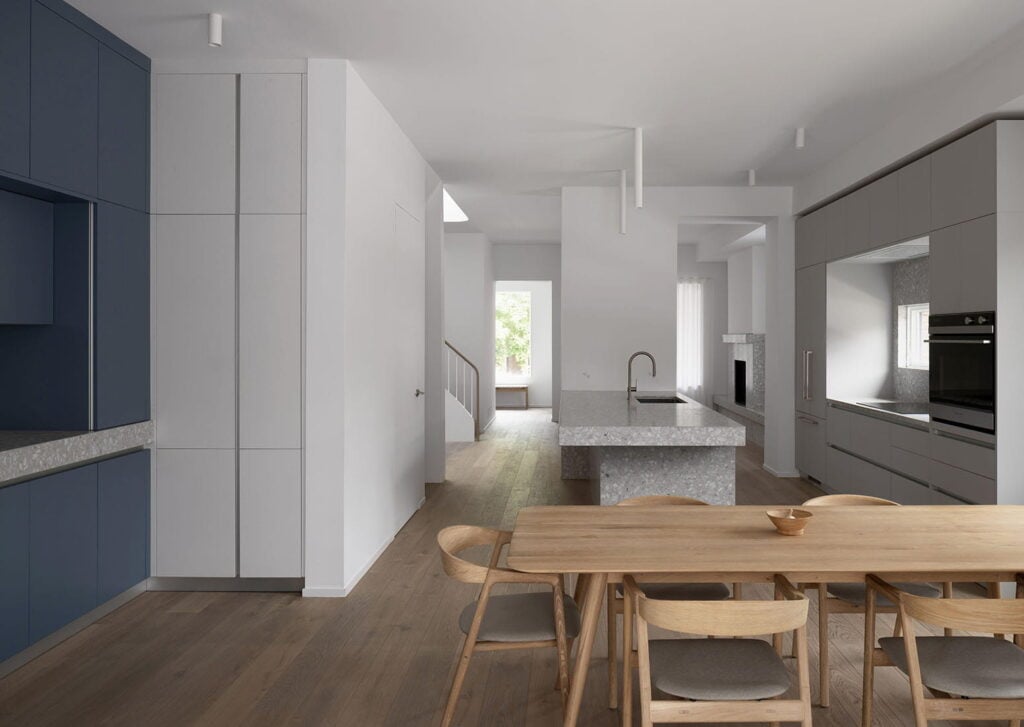
Inside, the smooth interiors and cool colour palettes create a cohesive feel, merging natural wood floors, cool white-and-grey terrazzo, muted paint tones and case goods from soft white to slate blue-grey. Anchoring the ground floor, these design elements provide a calm contrast to the edgier exterior.
The semi-open floor plan creates a graceful flow around a minimalist central kitchen, with easy access to the dining room, a natural-wood banquet table with a pantry on one side and a compact living room and fireplace on the other. The kitchen design features hardware-free hidden cupboards, a built-in oven and generous counter space ideal for meal prep or rolling out pastry dough. A long rectangular window above the kitchen sink affords a view of trees and the changing Canadian seasons. As ingenious design elements, the fireplace, bench and kitchen island are all composed of thick terrazzo slabs, creating focal points that draw the eye, spaces that work perfectly for pre-dinner aperitifs or post-dinner fireside brandy.
In contrast to the angular exterior, the ceiling curves around the circular sculptural staircase, running from the basement to the second floor, adding depth of movement to the interior. Natural sunlight from the skylight above highlights the clever design. Hidden below is a guest suite for visiting friends and extended family.
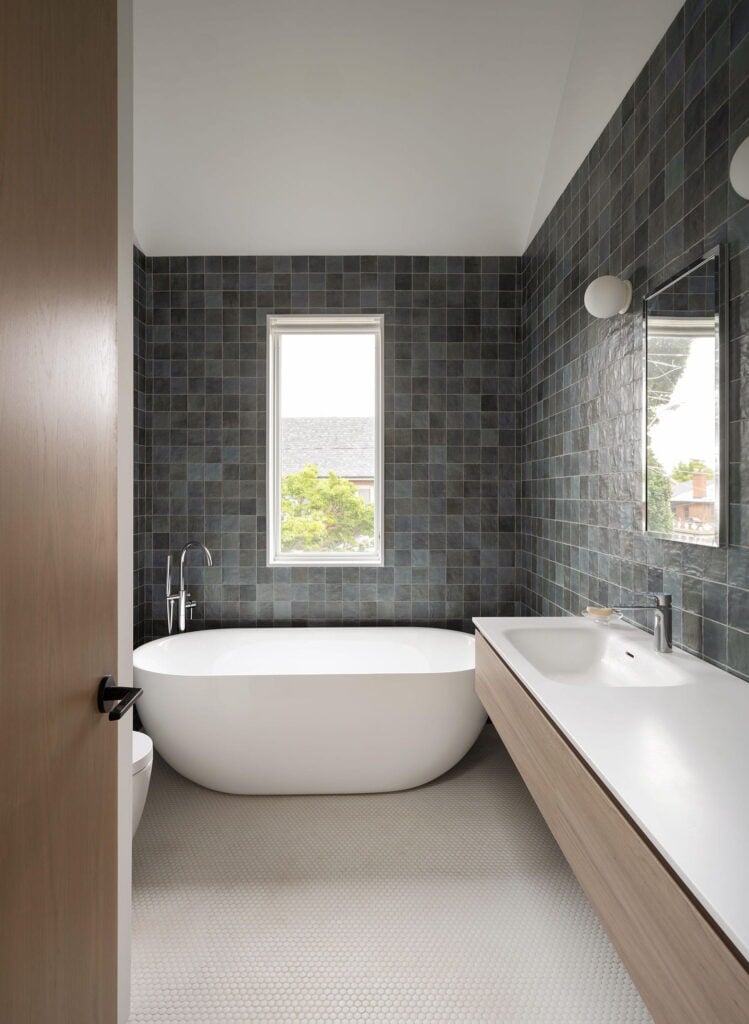
Up the staircase to the second floor are two bedrooms and two bathrooms, both with deep soaking tubs and expansive counter space. This top level also features a fashion- and footwear-lover’s walk-in closet and a tucked- away office for quiet, reflective work. For easy accessibility, all levels are also connected by an elevator, and wide doors, corridors and barrier-free showers are ADA-compliant.
Atlas House is ultimately a thoughtful balance of past and present, preserving the character of its Toronto setting while embracing contemporary living. Through blending architecture and interiors, Studio VAARO has transformed a modest home into a distinctive, enduring residence designed to evolve with the family for years to come.

Partner & Co-Founder | Photo by Genevieve Caron
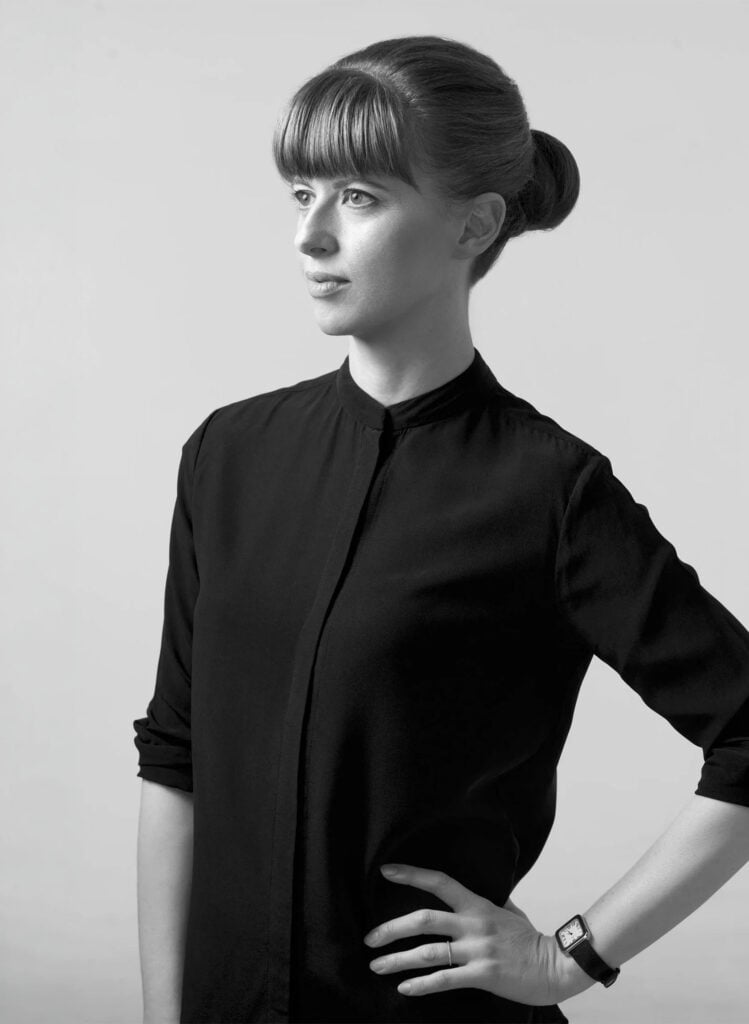
Photo by Genevieve Caron